TransomDesign Studio
A-900

Portfolio

Built work, and work in drawings.

Photographs where a project is finished. Sheets from the drawing set where it is not yet.
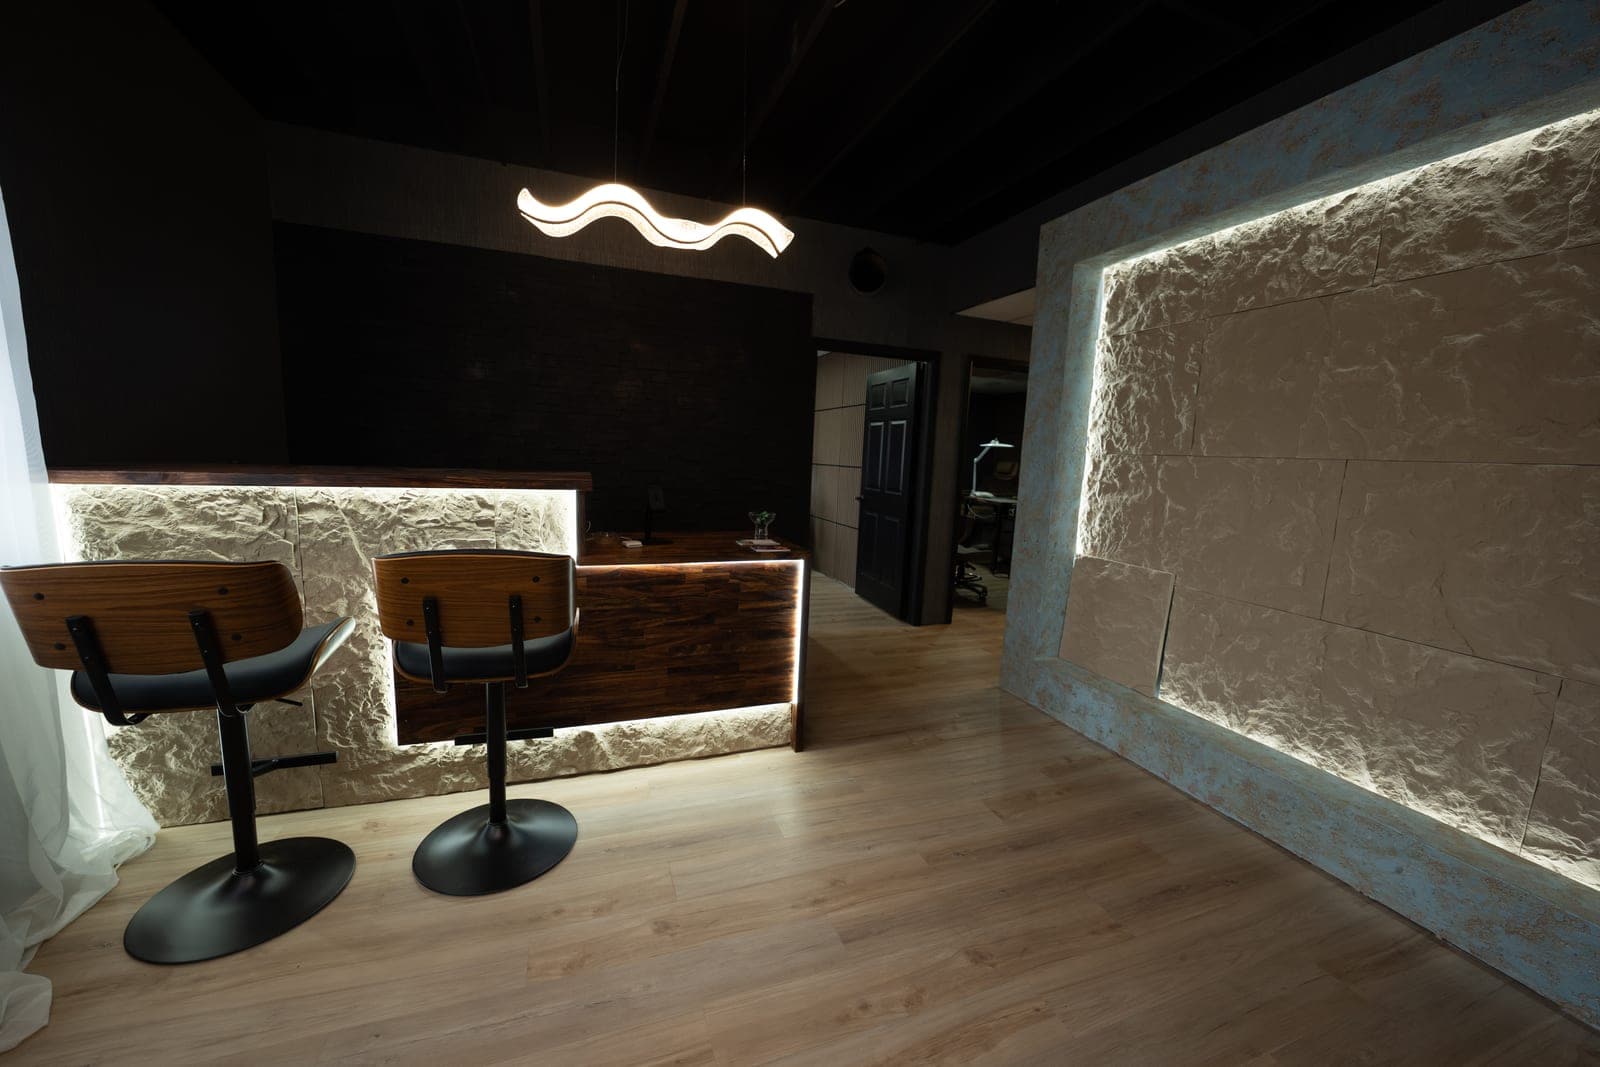
Backlit stone reception desk under a ribbon pendant
Like No Other BoutiqueReceptionCommercial
36"18"36"16'-8"RANGE 40"TRANSOM
Kitchen — Elevation ASample sheet A-201Residential
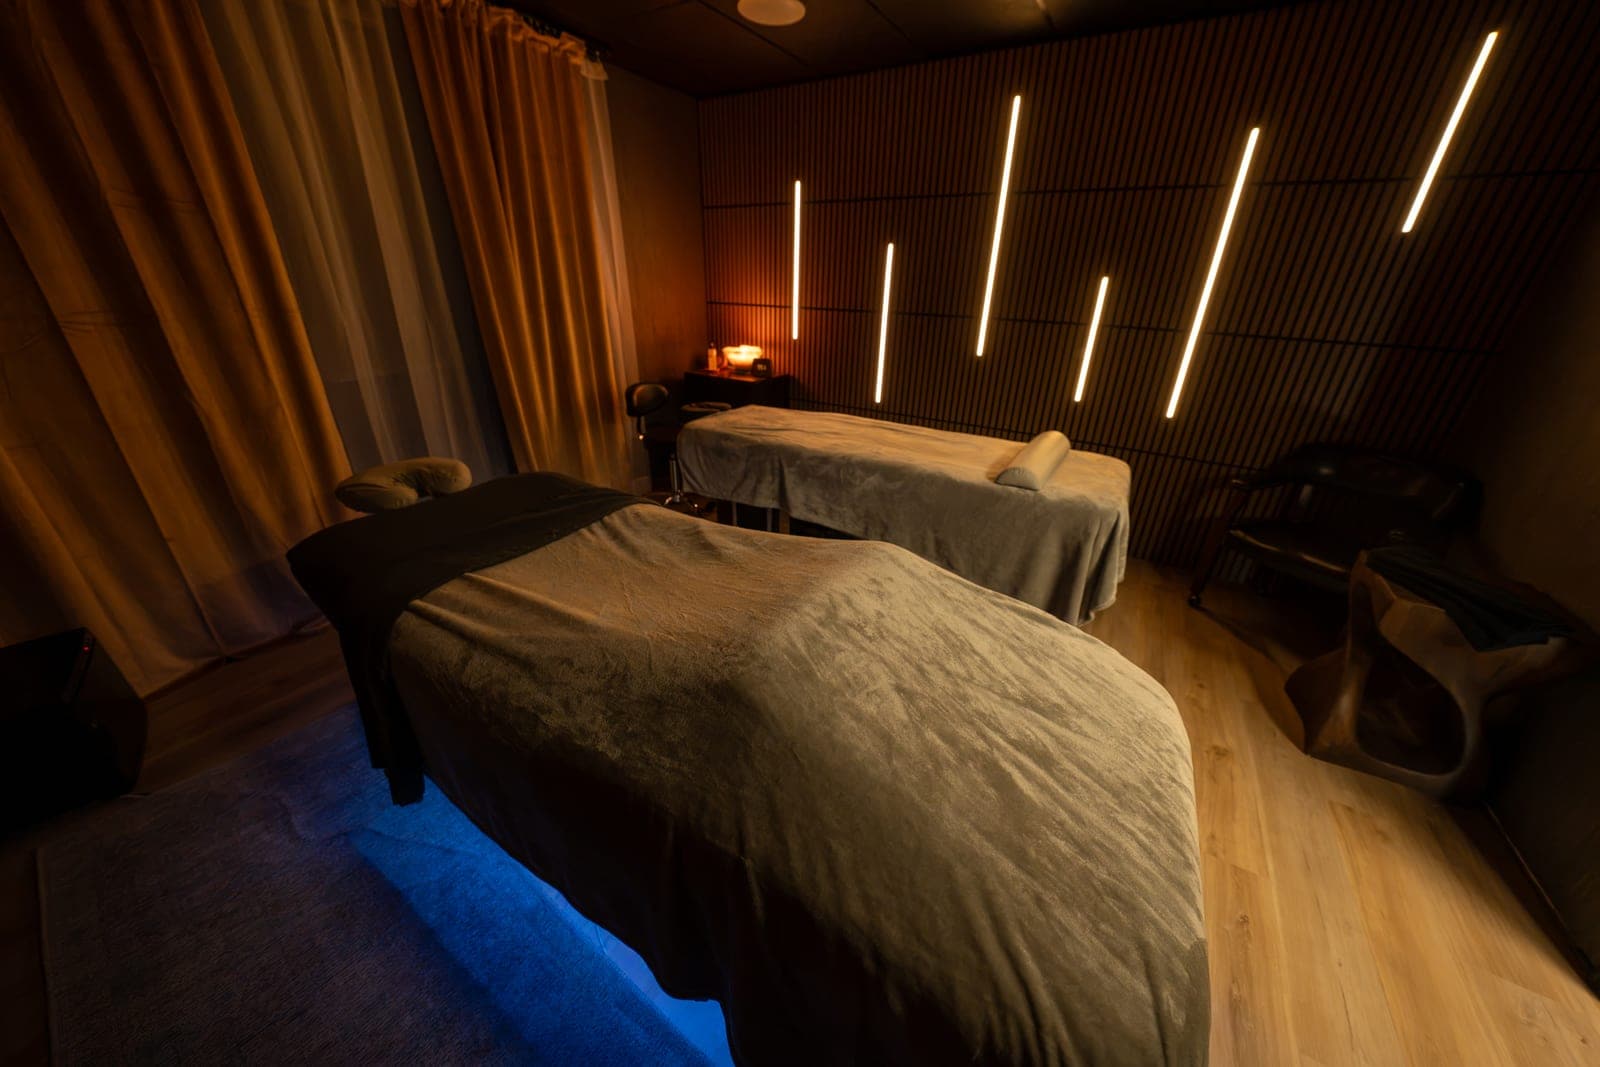
Treatment room with slatted timber wall and linear lights
Like No Other BoutiqueTreatment roomCommercial
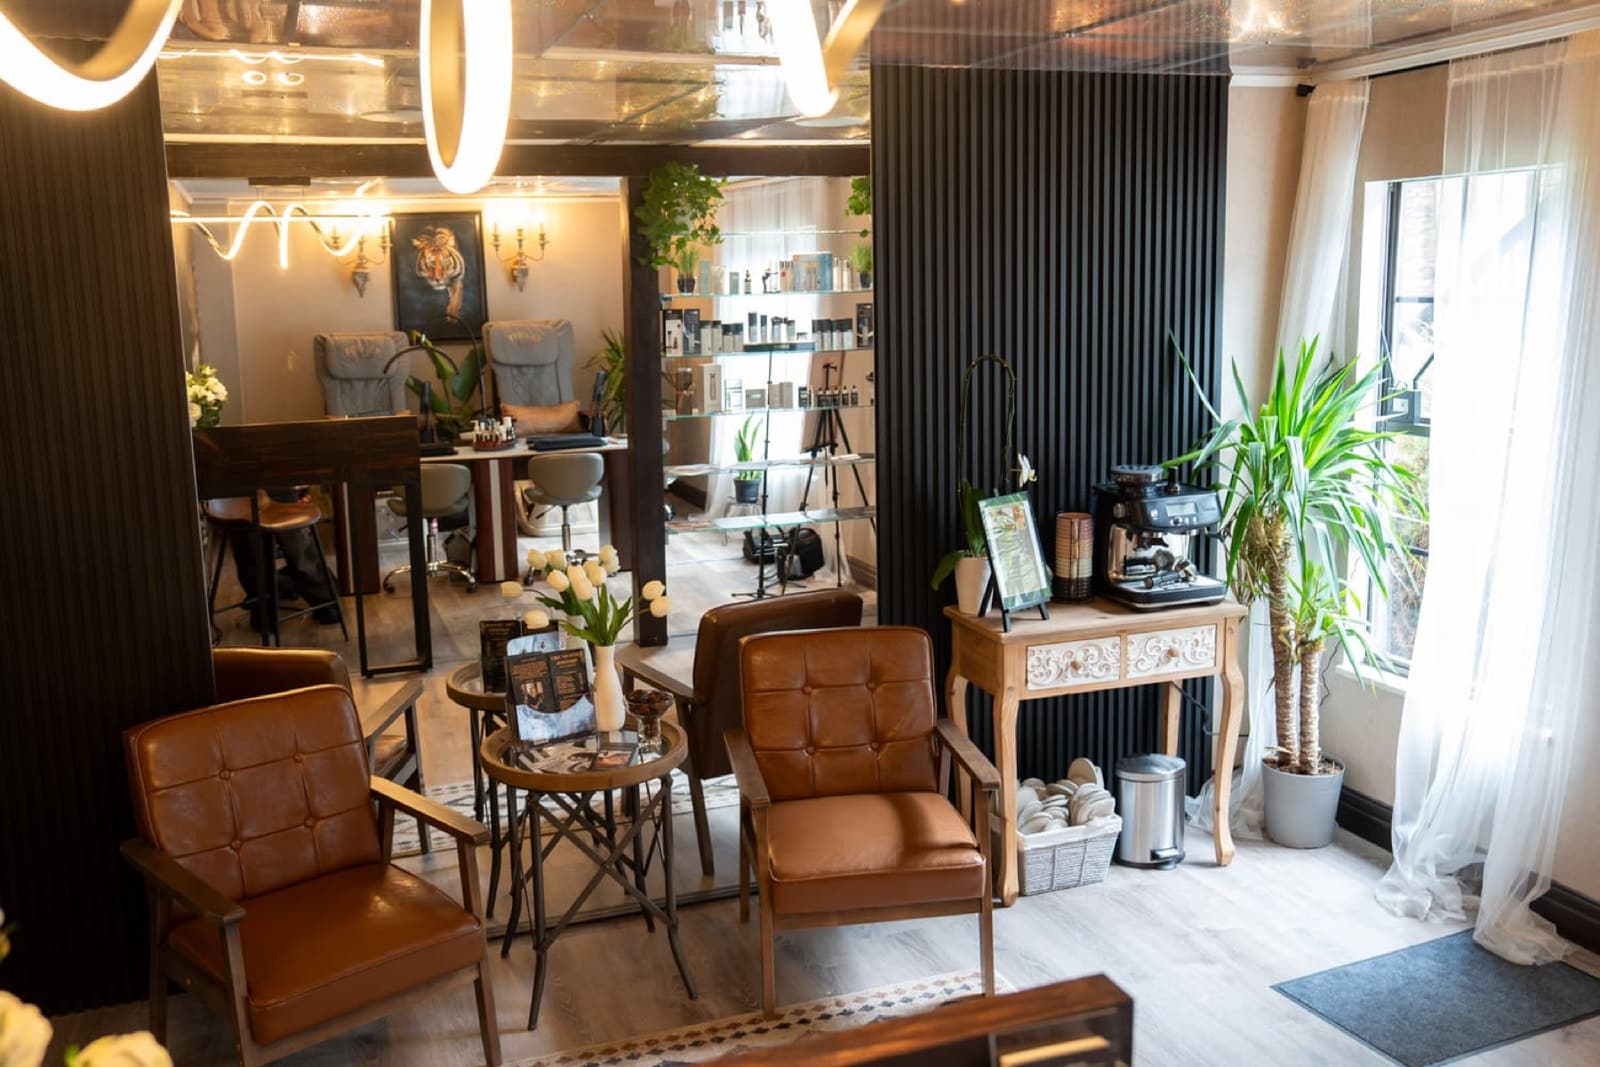
Lounge with leather armchairs by the window
Like No Other BoutiqueLoungeCommercial
Window types — elevationsSample sheet W-101Windows
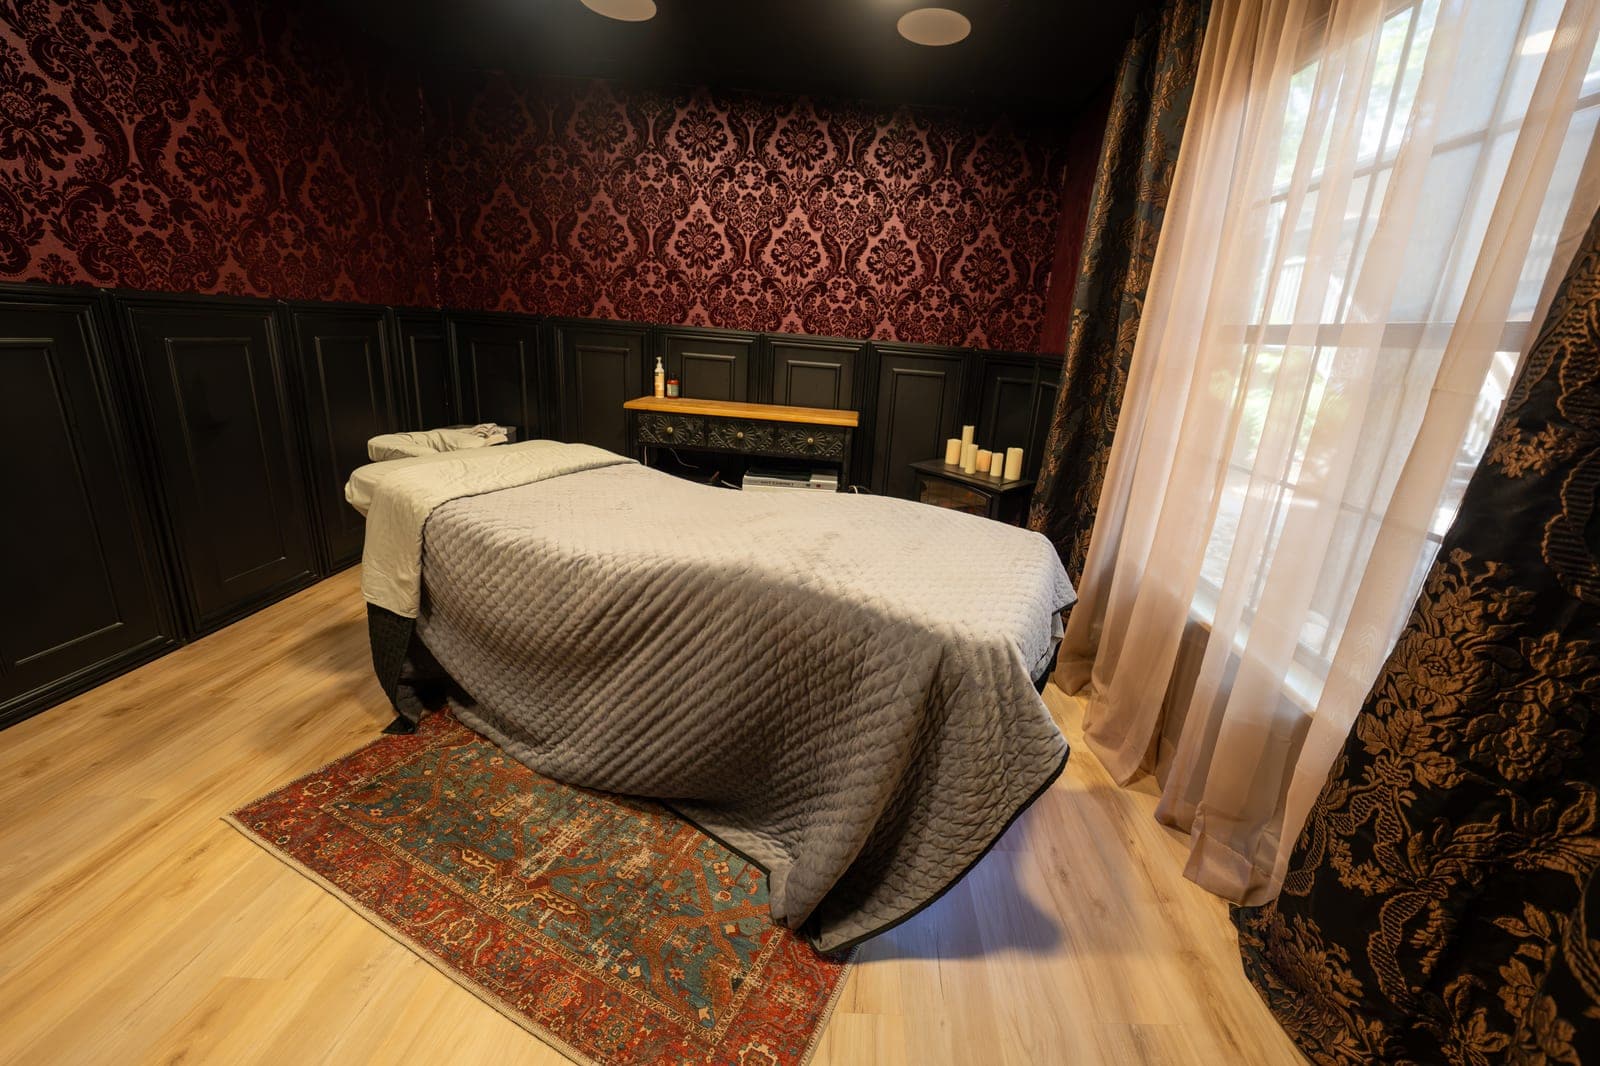
Treatment room with damask wall and sheer curtains
Like No Other BoutiqueTreatment roomCommercial
42" MIN48"6'-4"ISLAND36" DOOR
Kitchen — Proposed planSample sheet A-102Residential
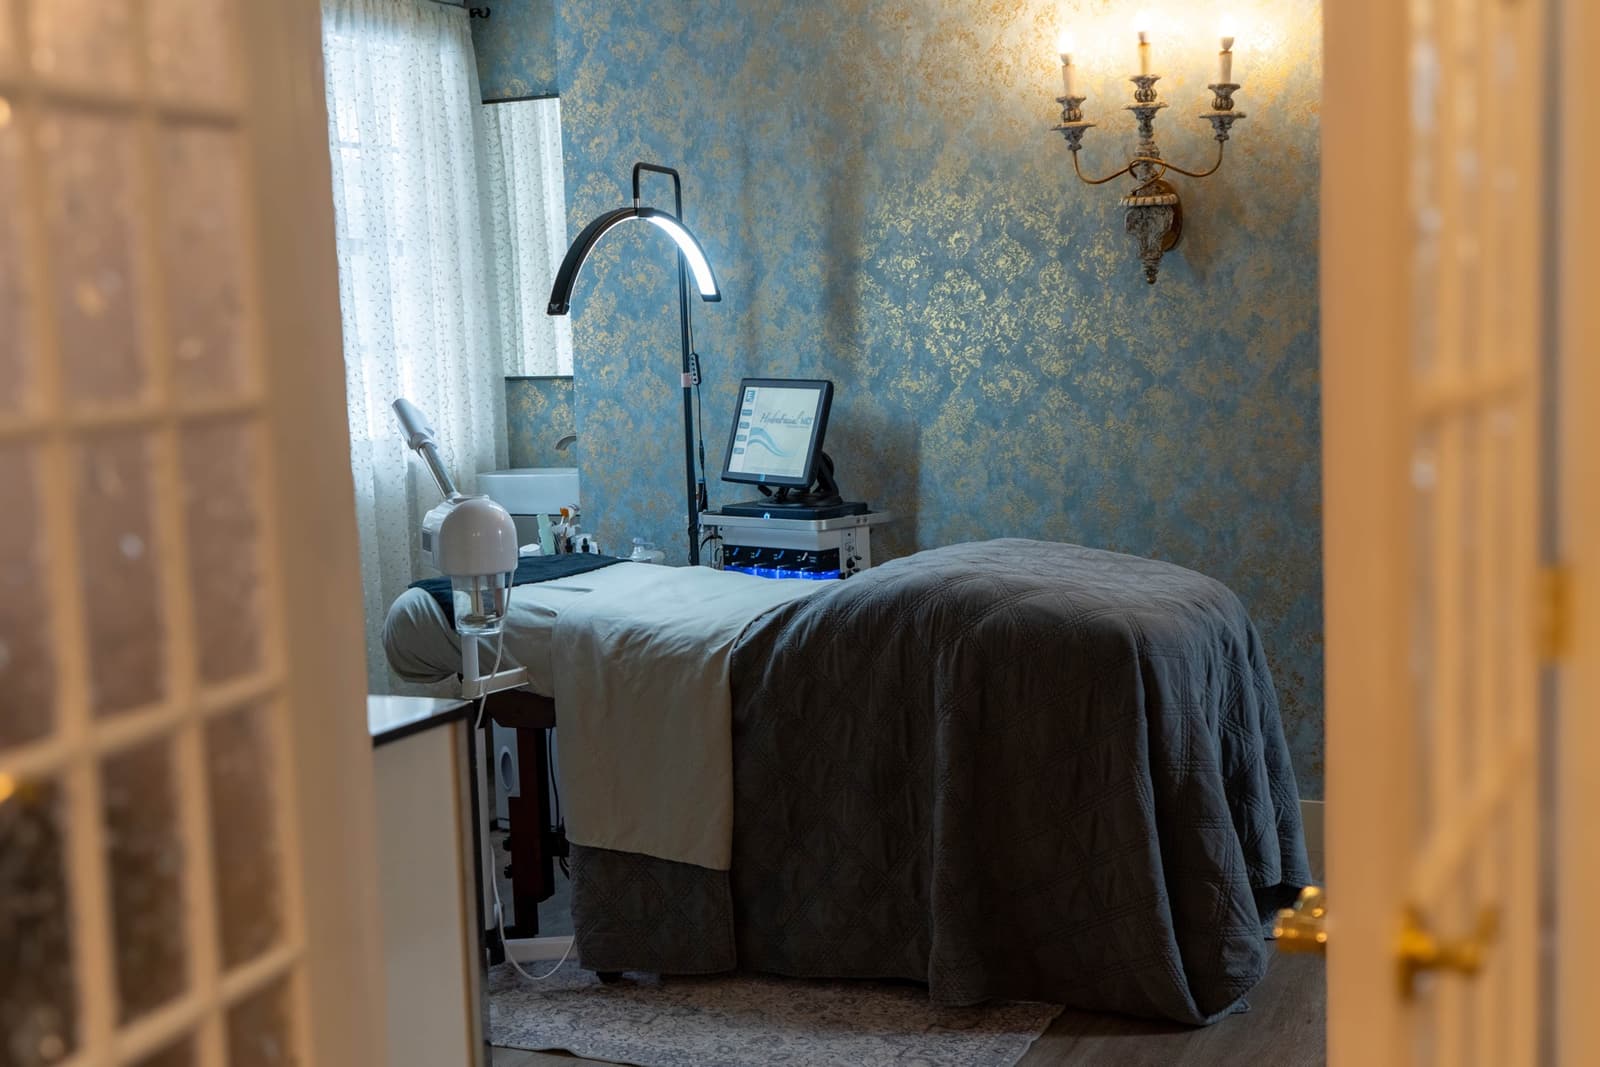
Treatment room seen through glazed French doors
Like No Other BoutiqueTreatment room, French doorsCommercial

Photographs to comeResidential and window projects appear here as they are completed. Until then these categories show sample sheets from a Transom drawing set. Start a project.

Next step

Yours could be the next one here.

Kitchens, commercial interiors and window projects in the Denver area.