Denver, Colorado · Design · Windows · Glass
Rooms drawn around the light.
Transom designs kitchens, homes and commercial interiors. We replace windows. We supply architectural glass and artificial skylights to the trade. One studio, from the first sketch to the last pane.
- Design
- Residential and commercial
- Windows
- Measured, supplied, installed
- Supply
- Glass and skylights
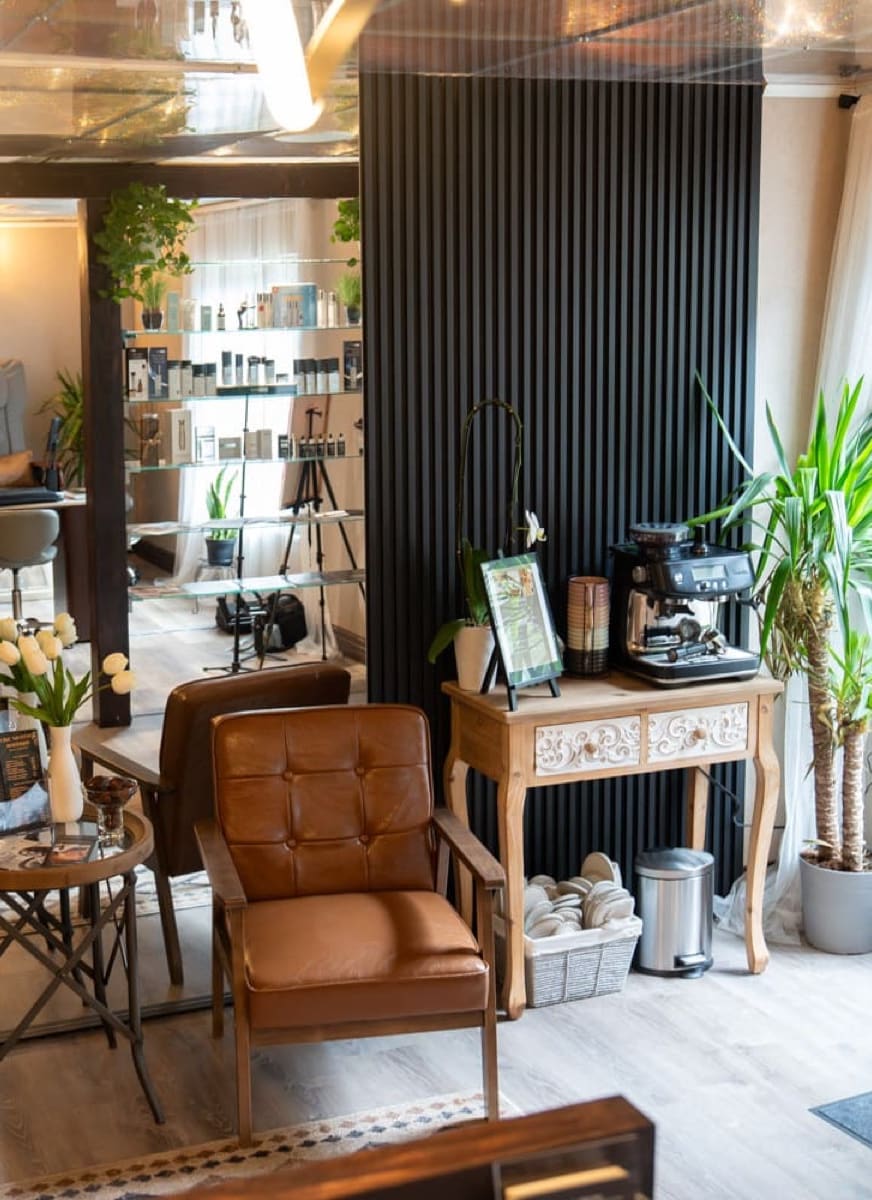
Commercial interior
Like No Other Boutique
Day spa · Centennial, CO
01 — What we do
Four lines of work. One standard.
Design decides where light enters a room. Windows and glass are how it gets there. We keep all of it in one studio so the drawing and the opening agree.
- 01Residential DesignKitchens first. Baths and whole-home remodels too. Drawn to code, ready for permit.
- 02Commercial DesignBoutiques, spas, salons and retail. Interiors that carry a brand and meet the code.
- 03Window ReplacementReplacement windows and patio doors. Measured, supplied and professionally installed.
- 04Glass & SkylightsArchitectural glass and artificial skylights, supplied to the trade as Transom Glass.
02 — Featured project
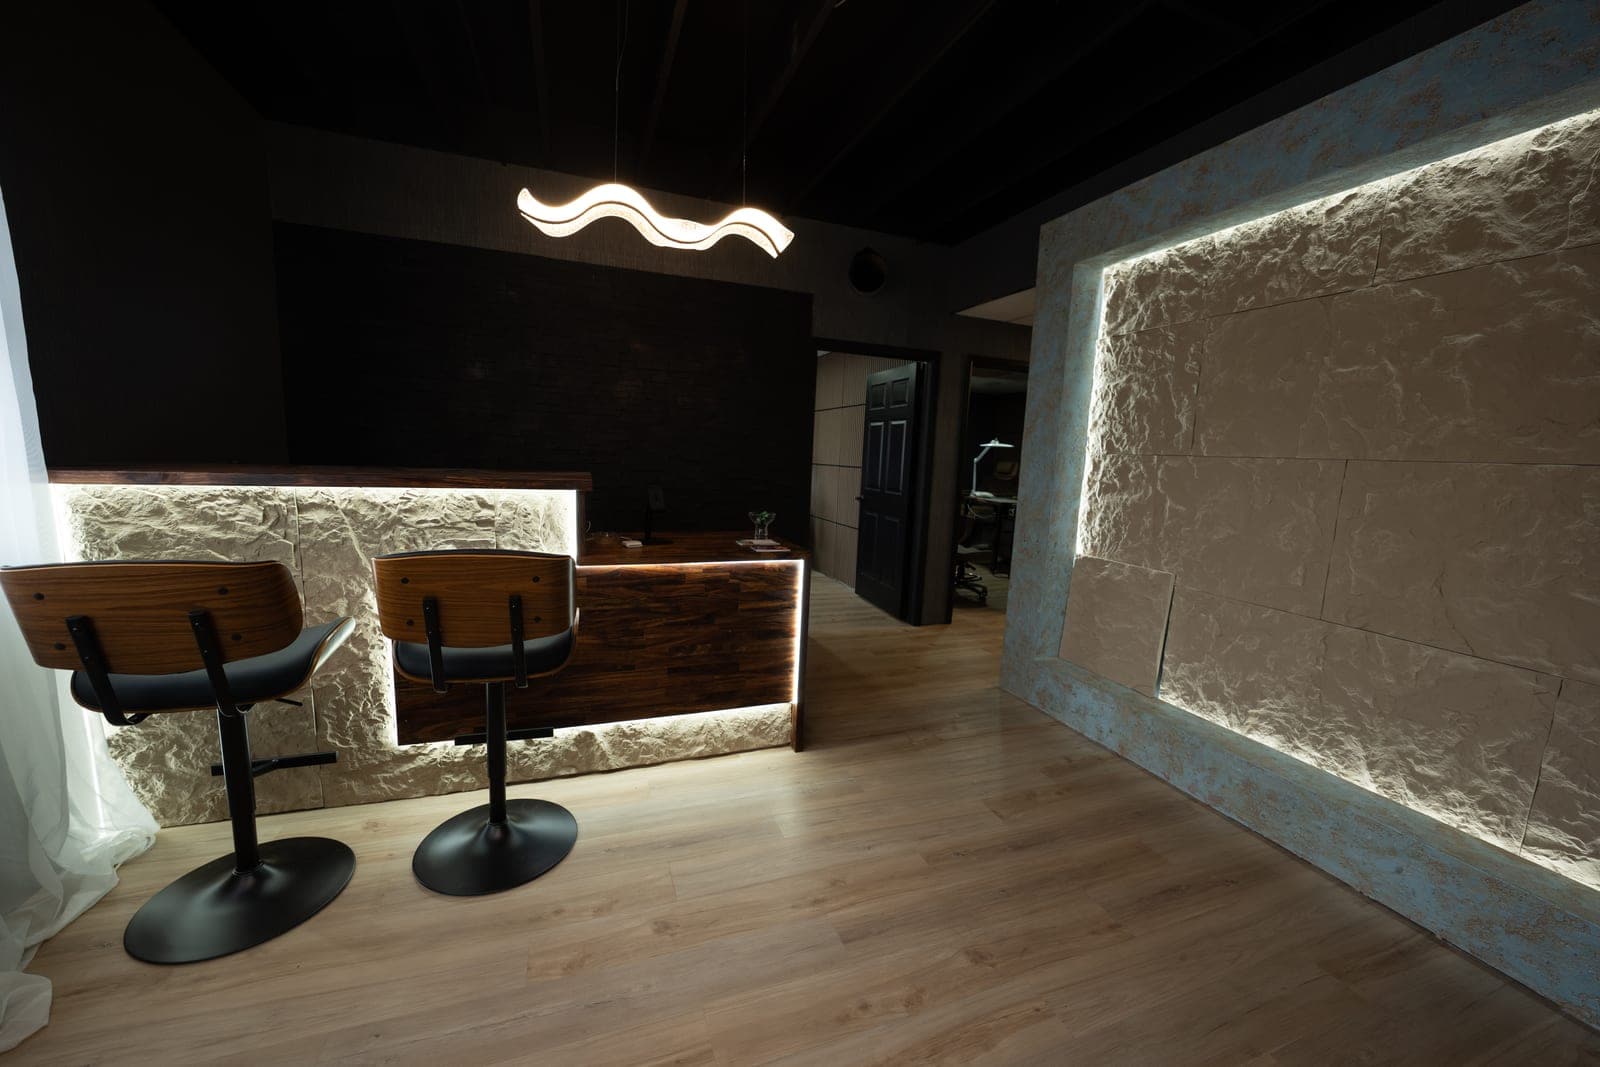
Like No Other Boutique
A day spa where every room has its own character. Reception is a backlit stone desk under a single ribbon of light. Treatment rooms move from slatted timber and linear light to damask and daylight.
- Type
- Day spa and boutique
- Location
- Centennial, Colorado
- Discipline
- Commercial interior design
- Rooms
- Reception, lounge, treatment rooms
03 — Window replacement
New windows, chosen for Colorado.
Strong sun, hail, altitude and wide temperature swings. We measure, help you choose, supply the windows and see them professionally installed.
Casement
Double-hung
Sliding
Picture
Bay
Patio door
04 — Transom Glass — trade supply
Glass & light.
Custom-sized architectural glass and artificial skylights for contractors, designers and builders. Quoted per job.
05 — Code & permits
Drawn to code. Ready for permit.
A good room has to be buildable. Every Transom design is drawn to the code your city enforces and delivered as a coordinated set your contractor can price and your building department can review.
- Clearances and egress dimensioned on the plan
- Safety glazing marked pane by pane
- Electrical and plumbing layouts on their own sheets
Next step
Tell us about the room.
A kitchen, a storefront, a house full of tired windows, or a glass order for a job. Every project starts with a conversation and ends with a written quote.