Commercial design
Interiors that carry a brand.
Boutiques, spas, salons and retail. We design the room a guest remembers, and draw it so it can be permitted and built.
01 — Case study
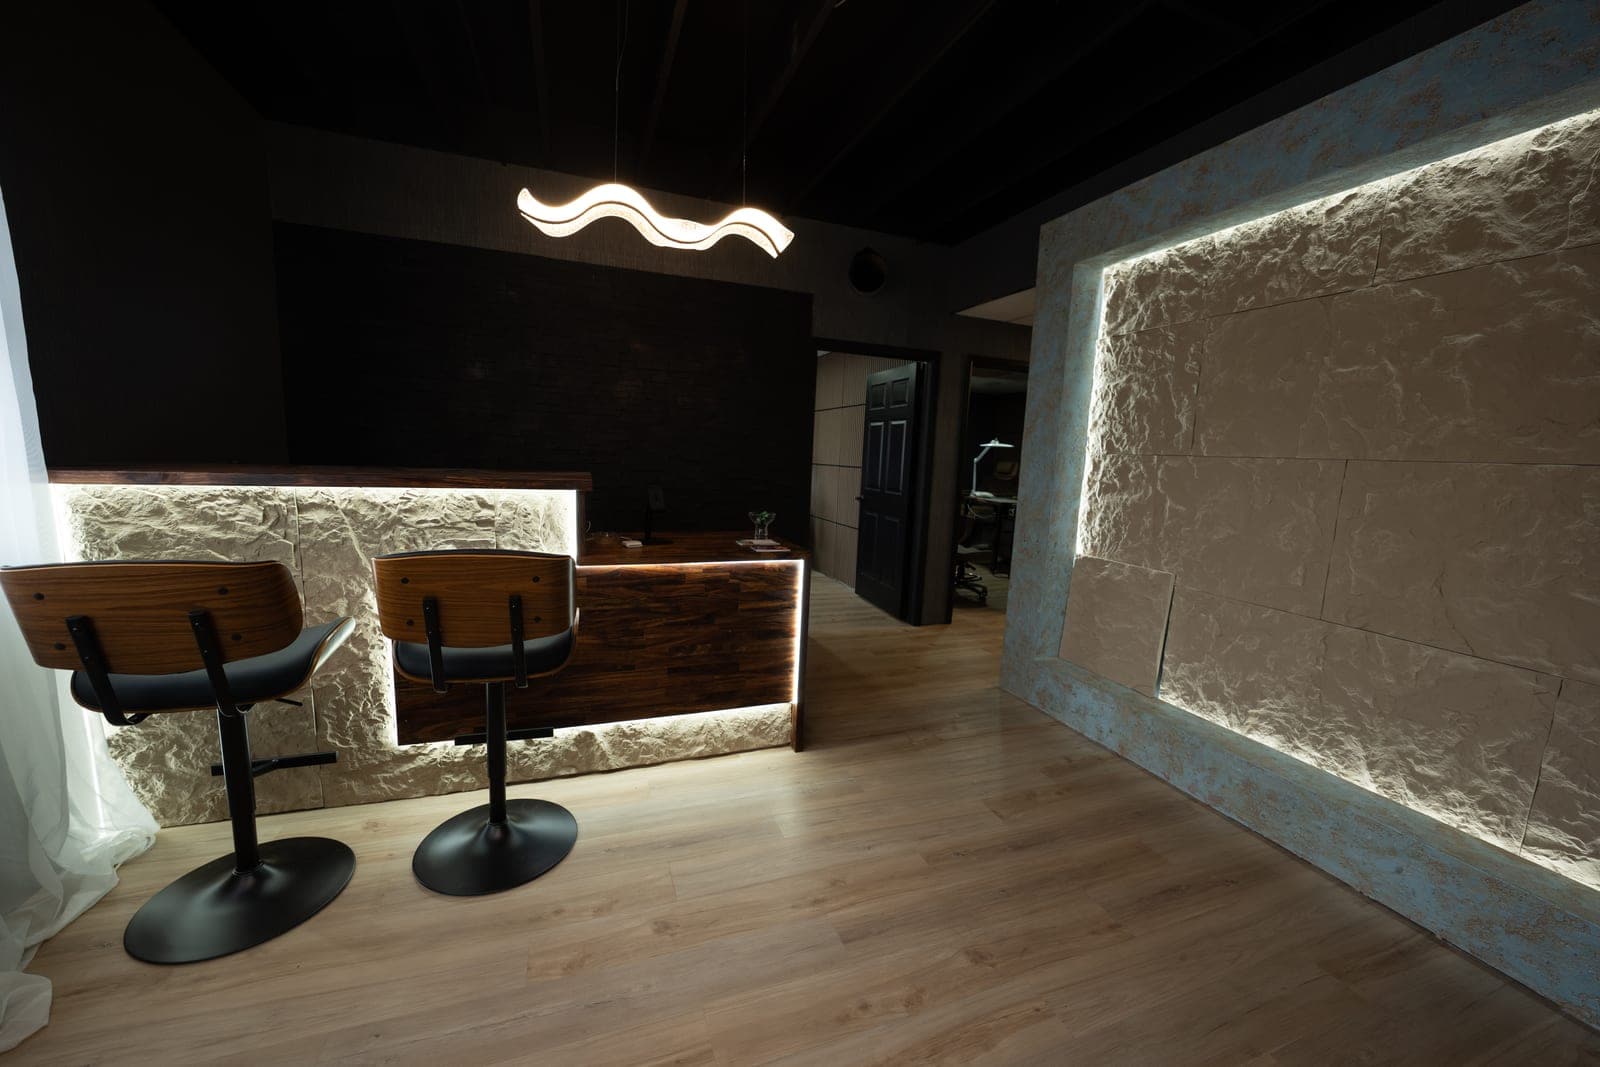
Like No Other Boutique
A day spa in Centennial, Colorado, where every room has its own character and none of them feels like a clinic.
- Type
- Day spa and boutique
- Location
- Centennial, Colorado
- Discipline
- Commercial interior design
- Rooms
- Reception, lounge, treatment rooms
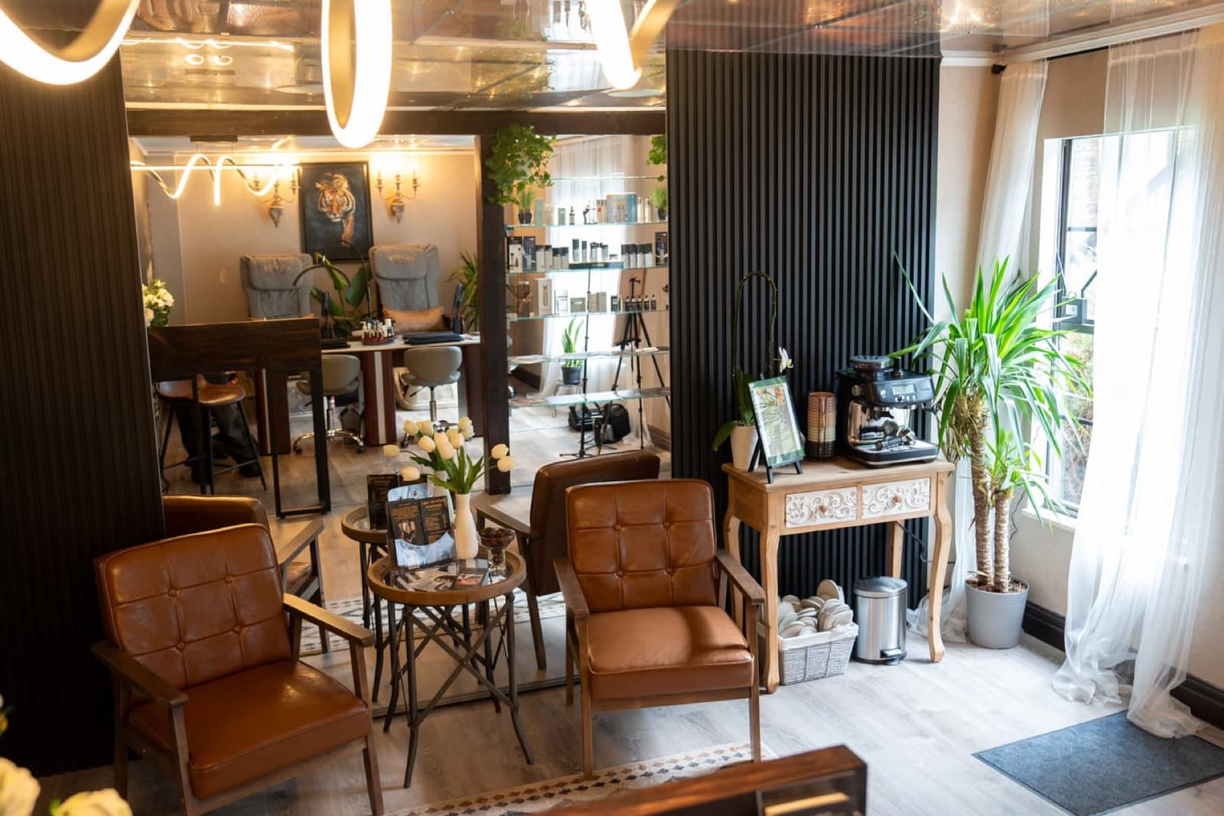
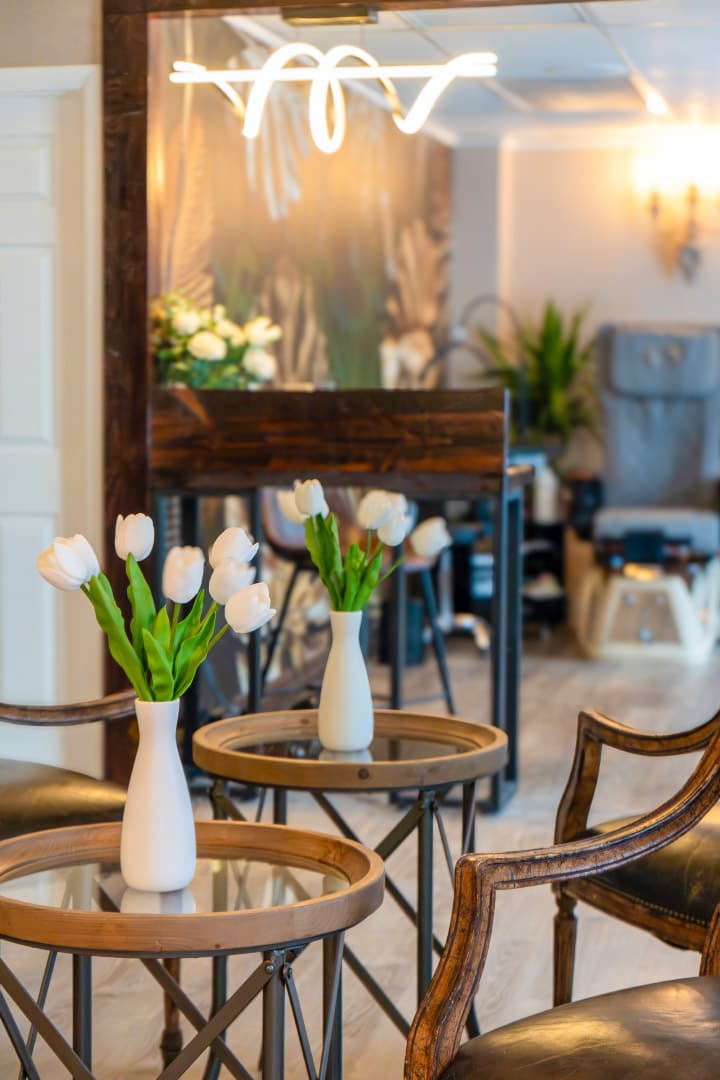
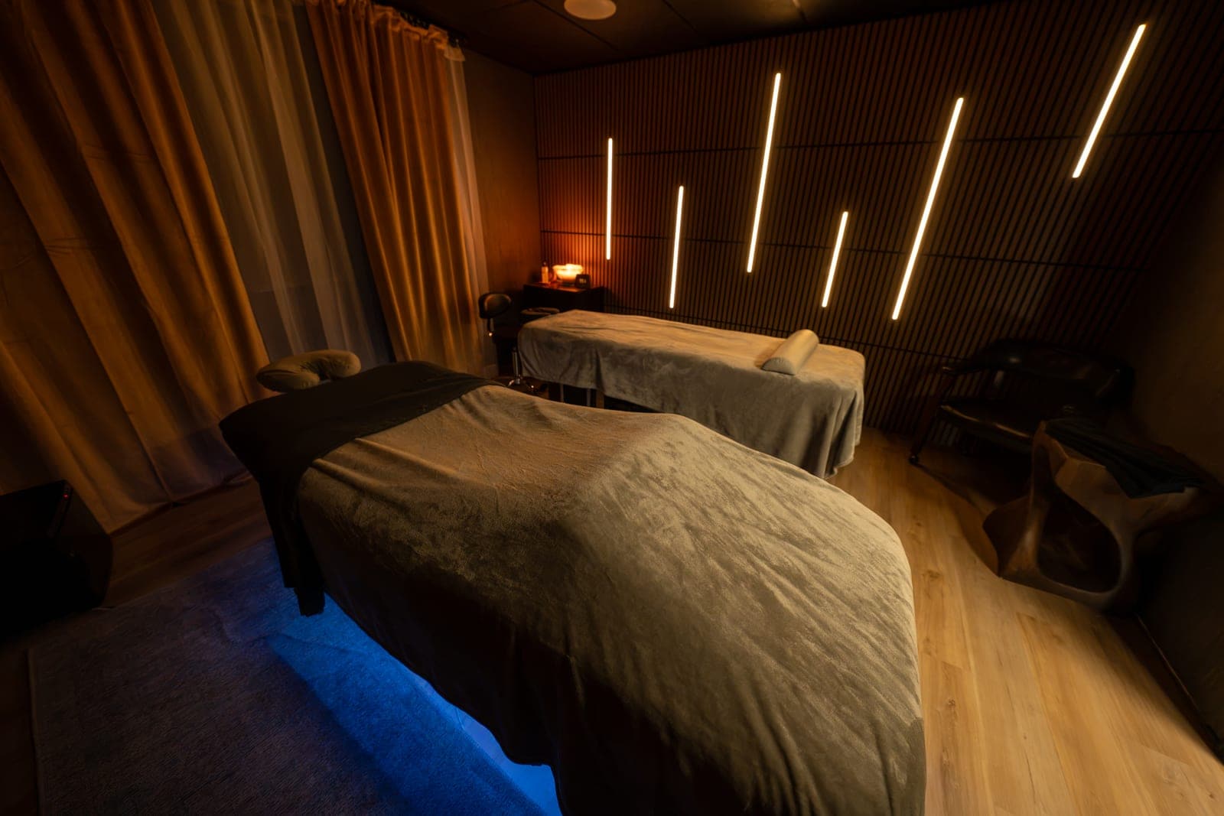
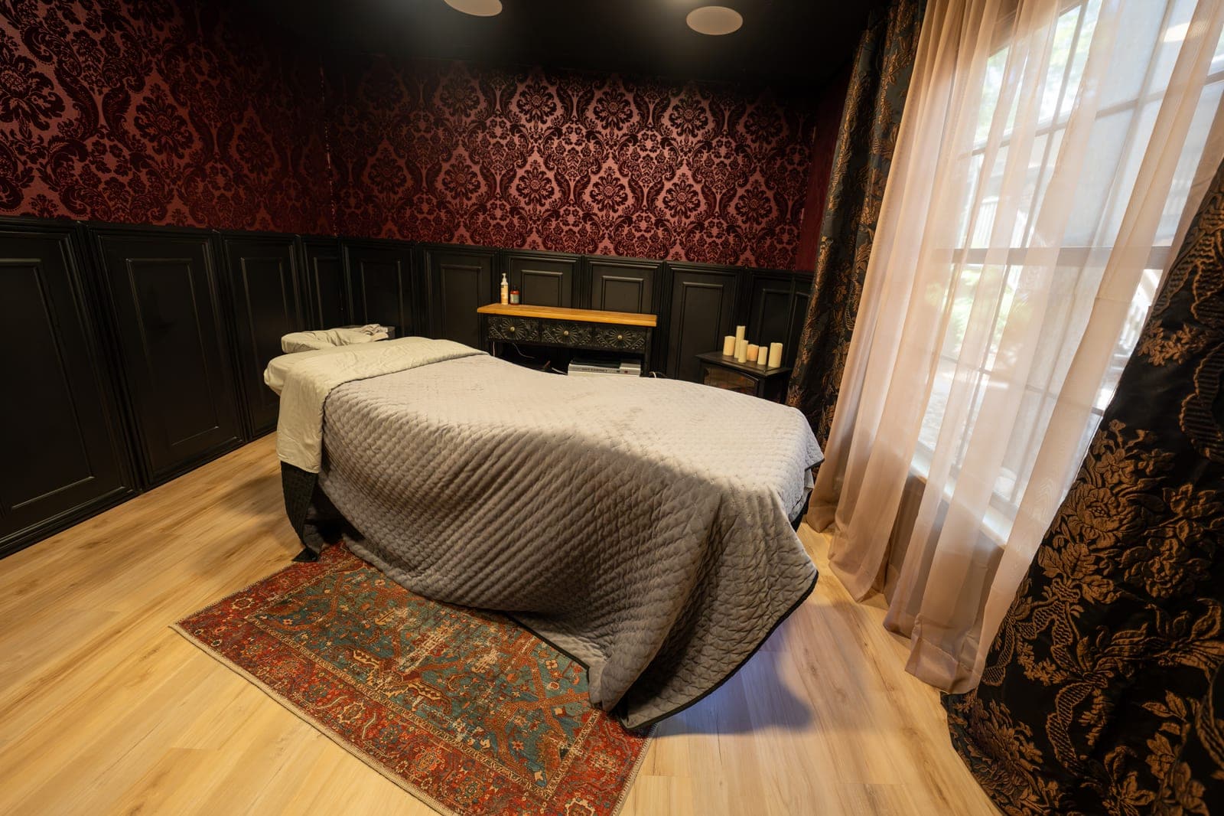
What to notice
Light as materialStone is lit from behind. Timber is cut by lines of light. No room relies on a ceiling grid.
A room per moodDark and architectural at reception. Warm and domestic in the lounge. Each treatment room is its own.
Daylight keptWhere there is a window, sheer curtains keep the light and lose the parking lot.
02 — What we design
Spaces people choose to return to.
- 01Boutiques & retailSightlines from the door, display that sells, a counter that does not bottleneck.
- 02Spas & med spasQuiet rooms, a calm route between them, light a guest can relax under.
- 03Salons & nail studiosStations, plumbing and ventilation planned together, with room to work.
- 04HospitalityLounges and reception areas that make waiting feel like part of the visit.
- 05Studios & officesDaylight to the desks first, meeting rooms second, glass where it helps.
03 — Process
From lease to opening day.
- Step 01
Brief
Your brand, your guests, your lease and your opening date. We start from all four.
- Step 02
Concept
Plan, mood and materials for the rooms a guest sees first. You approve a direction.
- Step 03
Permit set
Plans, elevations, lighting, power and plumbing, drawn for tenant-improvement review.
- Step 04
Build support
We answer the contractor, review submittals and walk the space before you open.
04 — Commercial code
What plan review looks for.
A tenant interior is reviewed for more than looks. These are checked on the drawings before anything is built.
- Occupancy & egress
- How many people the space holds and how they get out.
- Accessibility
- Routes, counters, restrooms and reach ranges under the ADA Standards.
- Plumbing fixtures
- The count your occupancy requires, and where they can go.
- Lighting & energy
- Controls and power limits under the adopted energy code.
- Finishes
- Flame-spread and slip ratings for what goes on walls and floors.
Next step
Opening a space? Start with the plan.
Send us the address, the lease plan if you have one and the date you want to open.